Concrete
Concrete Bags Calculator: How Many Bags Do You Need?
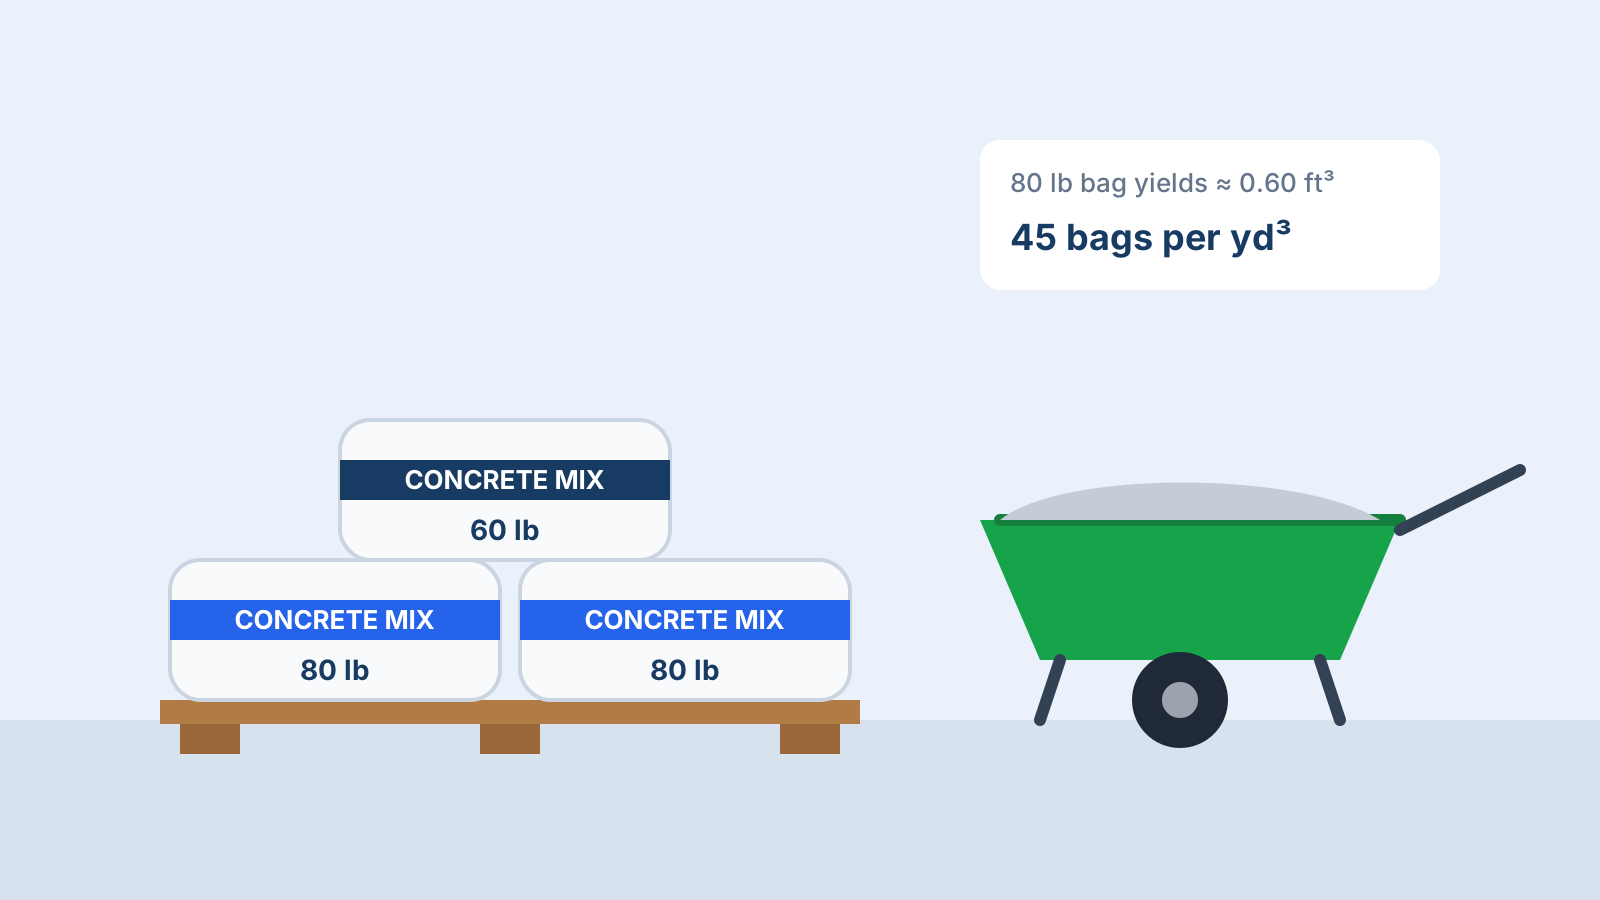
Understand concrete bag yields, convert volume into bags, and compare 40, 60 and 80 lb bags (and 20–30 kg bags) with worked examples and a quick reference table.
2 min read
22 free calculators for concrete, gravel, landscaping, pavers and lumber · imperial & metric
Explore all toolsPoured concrete steps are built as a series of stacked blocks, each one riser taller than the last. Enter the stair width, number of steps, riser height and tread depth to calculate the total volume of solid steps.
Enter your measurements and press Calculate to see quantities, a material breakdown and an optional cost estimate.
Step 1 is one riser tall, step 2 is two risers tall and so on, so the stair is the sum of n stacked blocks. The n(n+1)/2 shortcut adds them up.
4 ft wide stairs with 4 steps, 7 in risers and 11 in treads, no landing, 10% waste.
Result: About 40 × 80 lb bags, or just under a cubic yard of ready-mix.
Many residential codes allow a maximum riser of about 7¾ in (197 mm) and a minimum tread of about 10 in (254 mm). Exterior steps often use 6–7 in risers for comfort. Confirm with your local code.
Yes. Builders often fill the core of large steps with compacted gravel or rubble before pouring, which reduces concrete volume. This calculator assumes solid steps, so it gives the maximum volume.
Understand concrete bag yields, convert volume into bags, and compare 40, 60 and 80 lb bags (and 20–30 kg bags) with worked examples and a quick reference table.
Results are estimates based on the measurements and assumptions you enter. Always confirm product specifications, local building codes and final quantities with your supplier or a qualified professional. See our disclaimer.